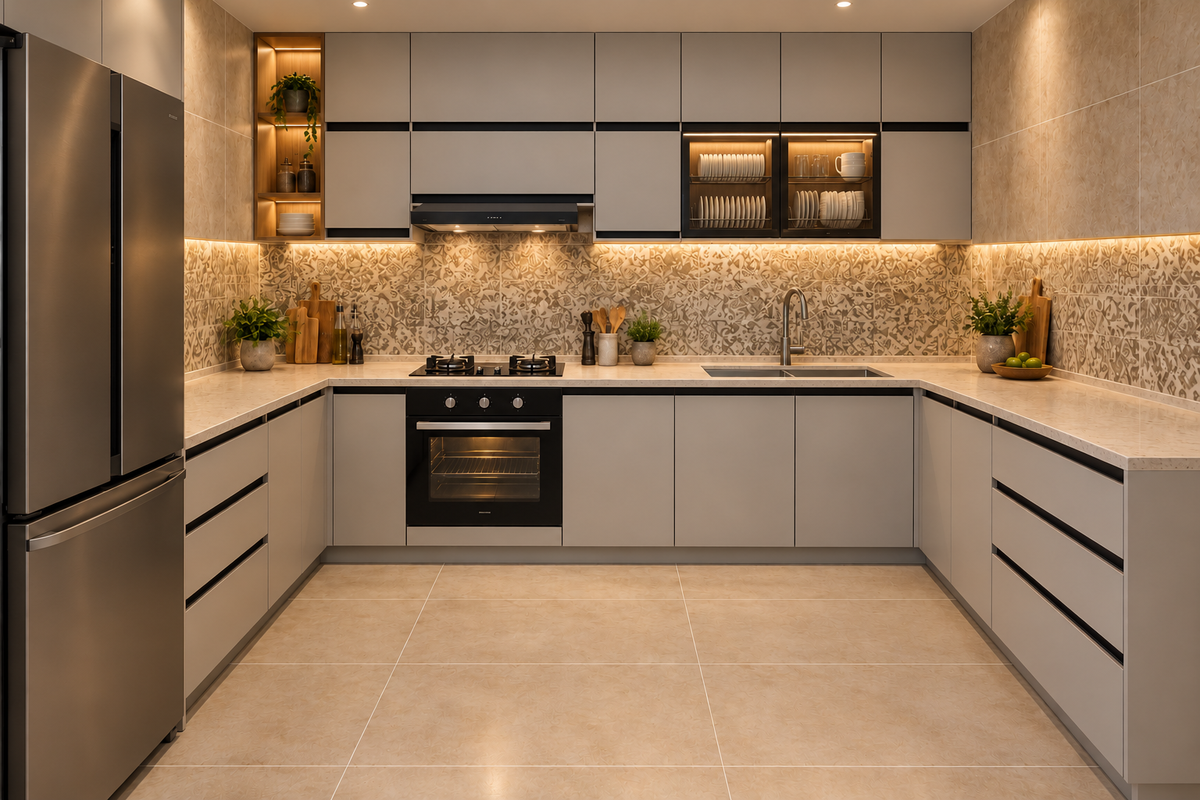
Minimal Grey U Kitchen
اختار شكل مطبخك وغيّر الألوان والخامات حسب ذوقك ومساحتك. المقاسات والتقسيمات النهائية والمشمولات، بما فيها السطح والأجهزة والحوض، بتتحدد في عرض سعر مستقل بعد المعاينة.
Choose your kitchen layout and personalise colours and finishes for your space. Final dimensions, cabinetry layout and inclusions, including worktops, appliances and sink, are confirmed after a site review in a separate quotation.
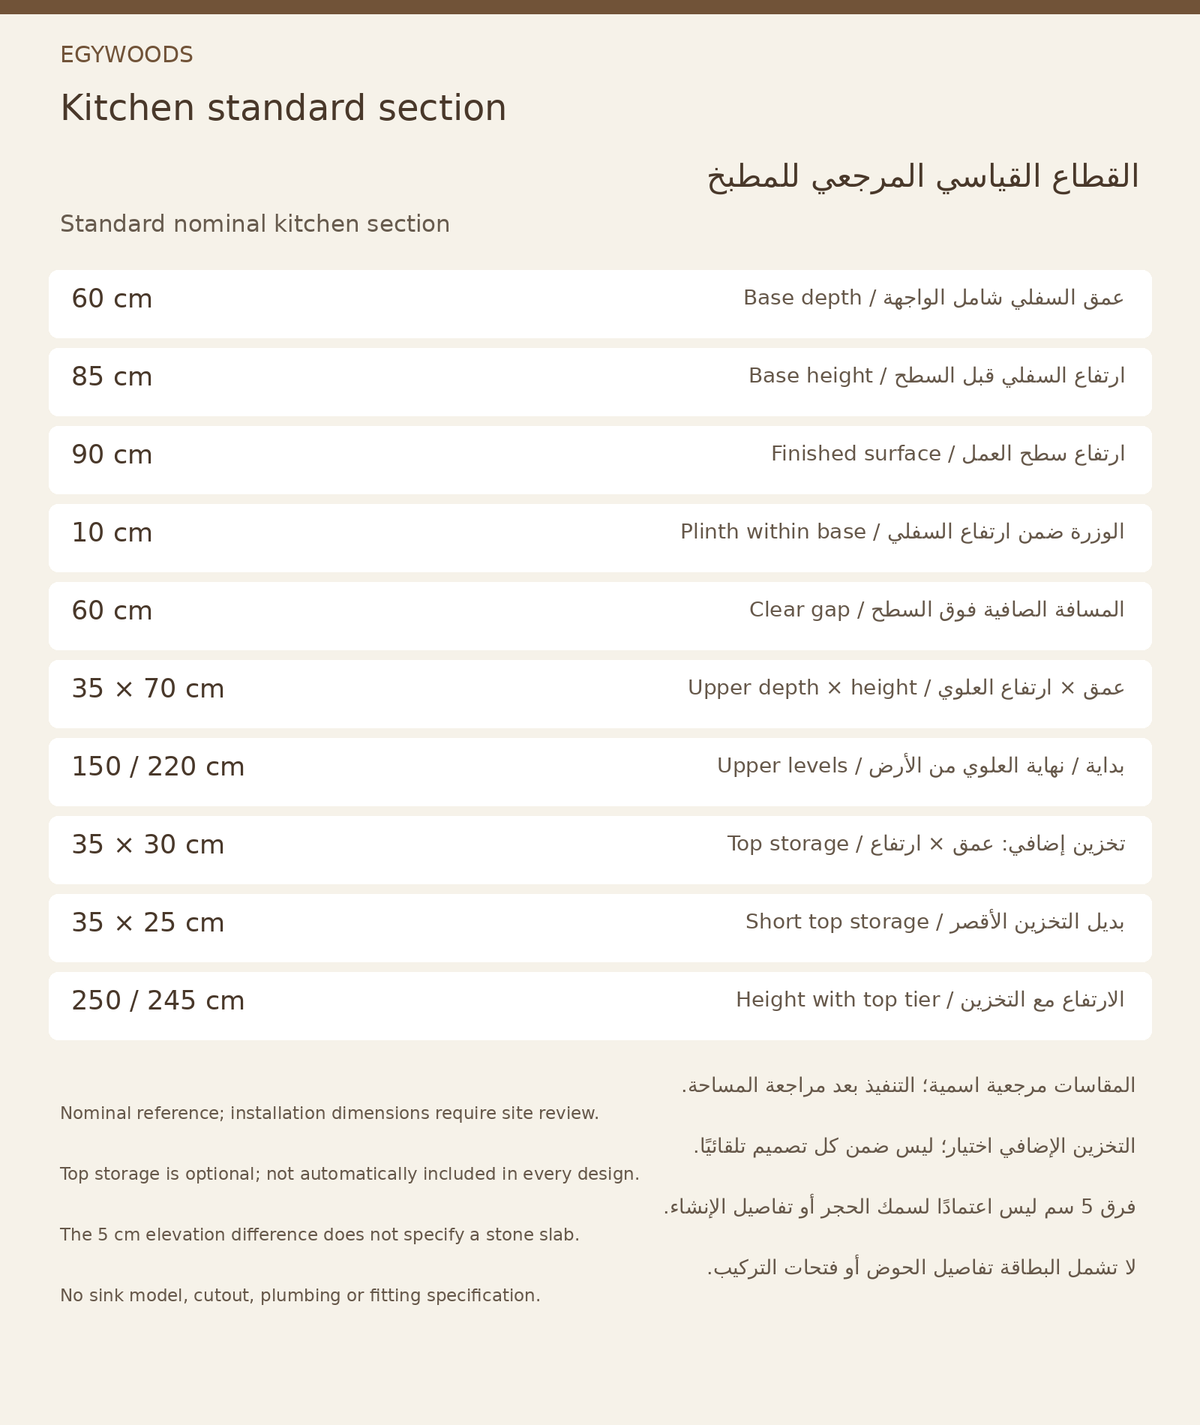
مرجع المقاسات القياسي
عمق السفلي 60 سم شامل الواجهة؛ ارتفاعه 85 سم قبل سطح العمل، والسطح النهائي على ارتفاع 90 سم. الوزرة 10 سم ضمن ارتفاع السفلي. المسافة الصافية من السطح للعلوي 60 سم؛ عمق العلوي 35 سم وارتفاعه 70 سم. التخزين فوق العلوي اختياري، بعمق 35 سم وارتفاع 30 سم أو 25 سم؛ الارتفاع المرجعي معه 250 سم أو 245 سم. هذه مقاسات مرجعية اسمية؛ أبعاد الموقع والتقسيمات والمشمولات النهائية تُراجع قبل التنفيذ. فرق المنسوب 5 سم لا يحدد سمك الحجر. لا يشمل هذا المرجع تفاصيل حوض أو فتحات تركيب أو صرف.
Standard dimensional reference
Base depth 60 cm including fronts; base height 85 cm before the worktop, with the finished surface at 90 cm. The 10 cm plinth is within the base height. Clear worktop-to-upper gap 60 cm; upper depth 35 cm and height 70 cm. Optional over-upper storage is 35 cm deep and 30 cm or 25 cm high, giving reference heights of 250 cm or 245 cm. These are nominal reference dimensions; site dimensions, layout and inclusions require review before installation. The 5 cm level difference does not specify stone thickness. Sink models, cutouts and plumbing are outside this reference.
Choose an individual piece or a complete room and share your requirements. We will contact you to review the details and prepare a quotation.
Personalise colours, finishes and storage for your space. Final dimensions, fittings, inclusions and lead time are confirmed after review in your quotation.