
L-Corner Cabinetry 120 × 120 cm
تخزين ركني حرف L — 120×120 سم
تصميم وحدات ركنية بمقاسات اسمية مرجعية. ركنة سفلية 80×80 سم وركنة علوية 65×65 سم، مع ضلف مفصلية عادية ورفوف؛ آلية REVO الدوارة ليست مشمولة.
السفلي عمق 60 سم شامل الواجهة، ارتفاع 85 سم شامل وزرة 10 سم قبل سطح العمل، والمنسوب المرجعي النهائي 90 سم. العلوي عمق 35 وارتفاع 70 سم، وفراغ مرجعي 60 سم فوق سطح العمل. لا تُستنتج سماكة السطح من فرق المناسيب.
العرض الأساسي للسفلي والعلوي فقط. التخزين فوق العلوي اختياري ومدفوع، عمق 35 وارتفاع 30 سم قياسيًا أو 25 سم حسب الاختيار. لا يشمل العرض افتراضًا سطح العمل أو الحوض أو الأجهزة أو آلية ركنة خاصة أو النقل والتركيب.
حساب مرجعي على K02 بسعر 6500 جنيه لكل متر محاسبي للسفلي والعلوي كلٌ مستقلًا: 21,775.00 جنيه أساسي؛ التخزين الاختياري فوق العلوي 5,687.50 جنيه إضافي. لا تتكرر الركنة المشتركة داخل نفس المستوى؛ ركنة العلوي تُحسب مستقلة عن ركنة السفلي.
المقاسات والتقسيمات والمشمولات النهائية تُراجع في عرض السعر قبل التنفيذ. صور العرض والرسوم المرجعية لا تثبت تصنيع قطعة أو اختبار الفتح أو الأحمال. اطلب استشارة لتأكيد ملاءمة المساحة والخامة والتوريد.
L-corner cabinetry — 120×120 cm
Nominal cabinetry design reference: 80×80 cm lower corner and65×65 cm upper corner with ordinary hinged fronts and shelves. REVO rotating hardware is not included.
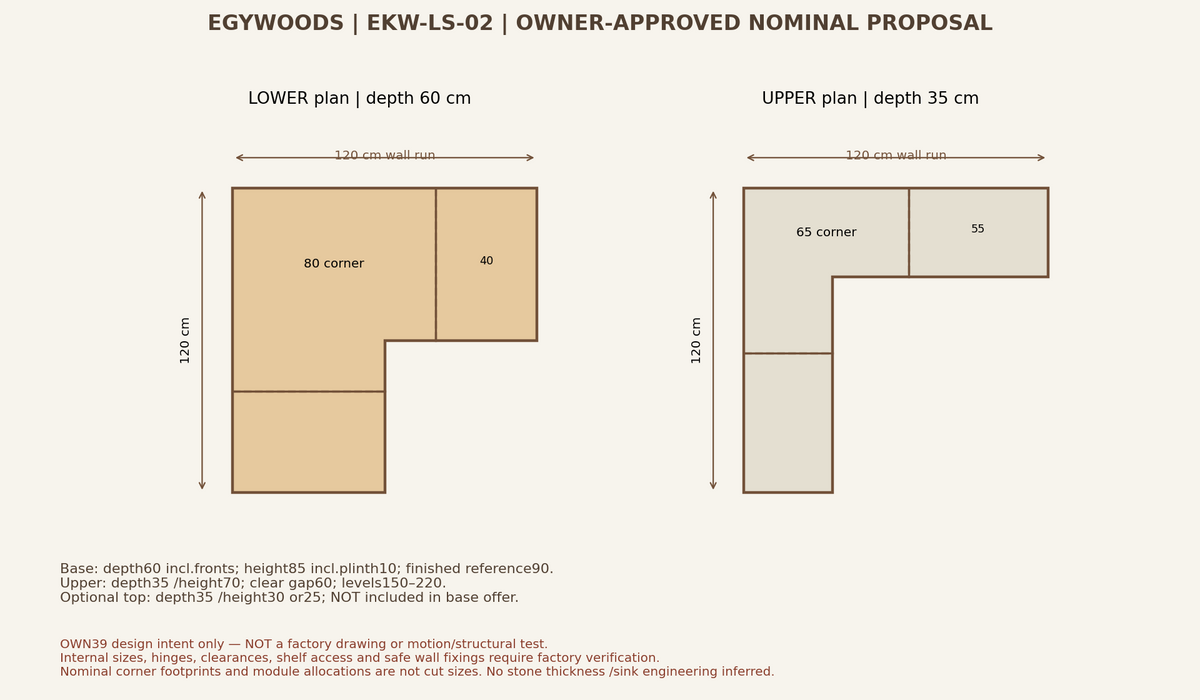
Lower depth60 cm incl.fronts; height85 cm incl.10 cm plinth before worktop; finished reference level90 cm. Upper35 cm deep and70 cm high, with60 cm clear gap. Level differences do not specify stone thickness. Optional over-upper storage is35 cm deep and30 cm high, or25 cm when selected, and is excluded from the base offer.
K02 reference calculation at EGP6,500 per separate lower/upper accounting unit: EGP21,775.00 base plus EGP5,687.50 optional top. The shared corner is counted once per level; upper and lower corner allowances differ. Worktop, sink, appliances, special corner hardware, delivery and installation are not assumed included.
Measurements, configuration and inclusions require quotation review before manufacture. Rendered views and nominal drawings do not prove a manufactured or motion/load-tested unit. Request a consultation to confirm layout, materials and supply.
توزيع الضلف ومحاذاة الوحدات
امتداد كل ضلع اسميًا 120 سم. يسير السفلي والعلوي بمحاذاة نفس الحائطين المتعامدين وبنفس نهاية كل ضلع، مع اختلاف عمق السفلي 60 سم والعلوي 35 سم. تقسيم كل ضلع السفلي مرجعيًا: 80 + 40 سم؛ وتقسيم كل ضلع العلوي: 65 + 55 سم. رقم الركنة في التقسيم هو حيزها الاسمي وليس عرض ضلفة واحدة.
حد عرض الضلفة الرأسية الواحدة 60 سم. الضلف المفصلية المتجاورة تفتح في اتجاهين متعاكسين وتكون مقابضها متجاورة. أبعاد الضلف التنفيذية ومفصلاتها تُثبت في تفاصيل عرض السعر قبل التصنيع. هذا العرض لا يتضمن حوضًا أو أجهزة، والتخزين فوق العلوي اختيار إضافي.
اطلب عرض سعر أو استشارة لتخصيص الخامات والألوان والتقسيم وفق مساحتك. المخطط المعروض مرجع للمقاسات الاسمية.
Door layout and cabinet alignment
Each nominal arm extends 120 cm. Lower and upper cabinets follow the same perpendicular walls and finish at the same arm ends, with respective depths of 60 cm and 35 cm. Nominal modules per lower arm: 80 + 40 cm; per upper arm: 65 + 55 cm. A corner allowance is its plan footprint, not one door-leaf width.
Each vertical door leaf is limited to 60 cm. Adjacent hinged fronts open in opposite directions with adjacent pulls. Final front sizes and hinges are confirmed in the quotation details before manufacture. Sink and appliances are excluded, and over-upper storage is optional.
Request a quote or consultation to tailor materials, colours and storage to your space. The displayed plan is a nominal dimensional reference.
Choose an individual piece or a complete room and share your requirements. We will contact you to review the details and prepare a quotation.
Personalise colours, finishes and storage for your space. Final dimensions, fittings, inclusions and lead time are confirmed after review in your quotation.